
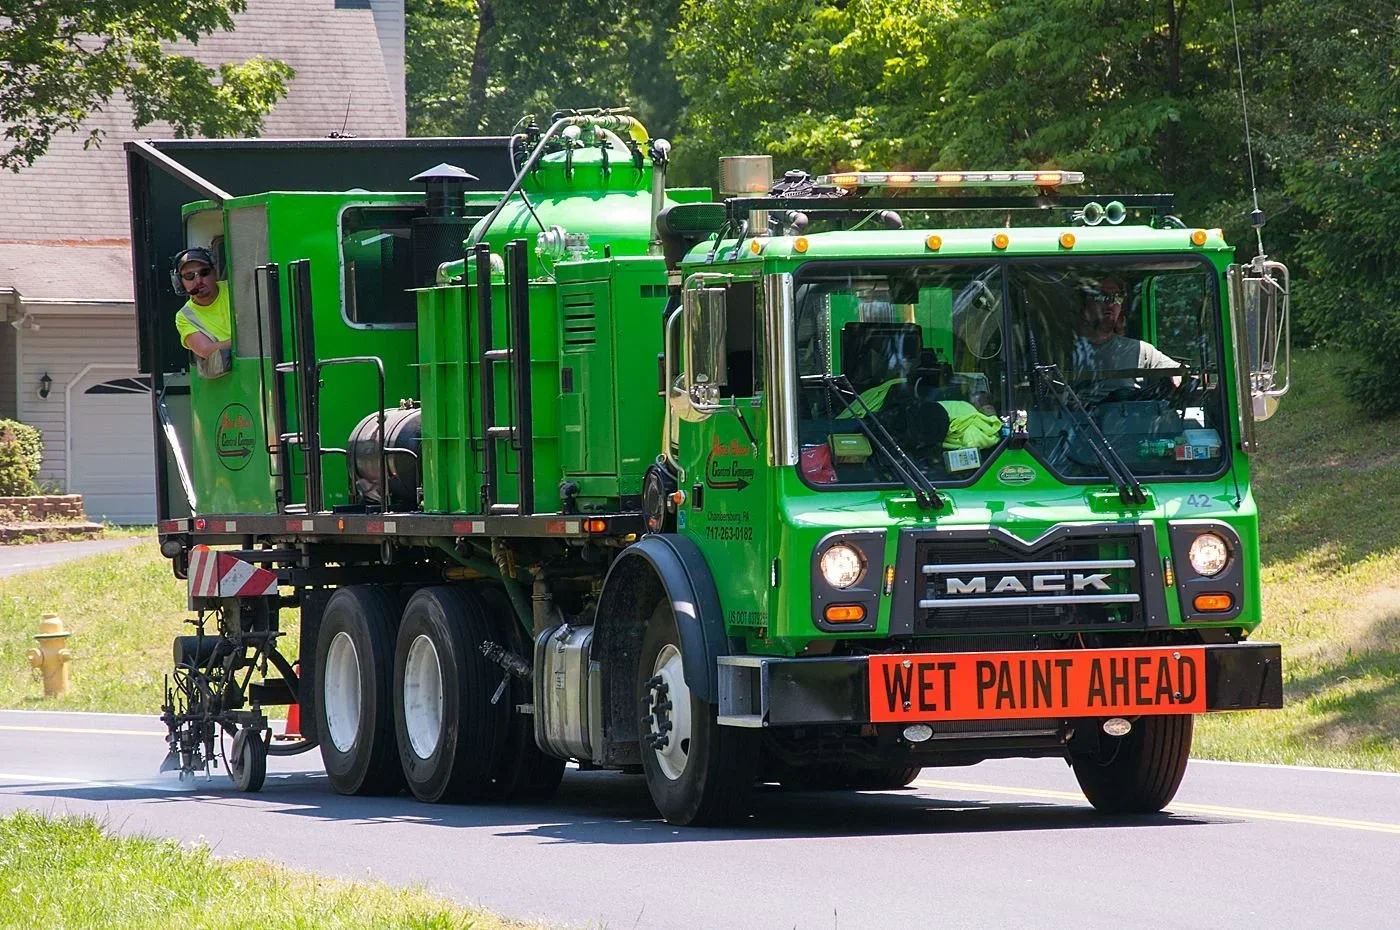
In 2024, 850 people lost their lives in U.S. work zone crashes. This shows just how important proper traffic control measures are for keeping people safe during road construction and maintenance work.
Even small oversights, like a missing warning sign, a taper that's too short, or a sidewalk closure without an alternative route, can put drivers, pedestrians, and construction crews at risk. These issues can also hold up permit approvals and delay the start of work.
A traffic control plan (TCP) helps you identify potential risks and address them before construction begins. But what exactly should your plan include? Let's break down the key components and how each helps keep work zones safer and more organized.
What is a traffic control management plan?
A traffic control plan is a technical document that provides detailed instructions for setting up and managing traffic control measures at a worksite. It typically includes site drawings, equipment specifications, placement details, and instructions for implementing the approved arrangements.
The level of detail depends on your project's size, location, and complexity. For example, a short-term utility repair may use an approved standard layout, while a major highway construction project may require custom drawings, plans for different construction phases, and additional agency approvals.
Before implementation, the plan must also meet applicable federal, state, and local requirements, including any necessary permits or approvals.
What are the key components of a traffic control plan?
Although requirements vary by project and jurisdiction, most plans include the same core elements. Each component provides important details to support the review, approval, and implementation of the proposed traffic arrangements.
Project details and site conditions
Start with the basics: where the work will take place, what activities are planned, how long the project will last, and who's responsible.
Next, assess the existing road and traffic conditions:
Road features: Posted speed limits, lane widths, curves, intersections, and sight distances.
Traffic patterns: Peak traffic hours, heavy vehicle movements, and seasonal changes.
Nearby access: Driveways, schools, businesses, bus stops, and emergency facilities.
For example, if you're planning a lane closure near a hospital entrance, you'll need to account for emergency vehicle access. This may affect where you position traffic control devices and how you arrange lane closures.
Work zone layout and design
Your work zone layout should clearly show where construction activities will take place and how traffic will move around them.
The Manual on Uniform Traffic Control Devices (MUTCD) identifies four main areas commonly used in temporary traffic control zones:
Advance warning area: Alerts approaching drivers to roadwork, lane closures, or changes in traffic conditions.
Transition area: Guides vehicles out of their normal travel path, typically using cones or drums arranged in a taper.
Activity area: Includes the work space, space for passing traffic, and any required buffer areas.
Termination area: Guides drivers back to normal traffic conditions after they pass the work zone.
The layout and spacing of these areas depend on the road's speed, traffic conditions, and type of work. For example, a highway lane closure typically requires longer advance warning distances and transition areas than a closure on a low-speed residential street.
Traffic signs, sizes, and spacing
Your plan should specify which traffic signs are needed, their sizes, and where they'll be placed. Each sign should be identified by its MUTCD code, such as W20-1 for ROAD WORK AHEAD.
Traffic control signs generally fall into three categories:
Regulatory signs: Communicate rules drivers must follow, such as speed limits.
Warning signs: Alert drivers to lane closures, flaggers, and changing road conditions.
Guide signs: Provide directions for detours and alternate routes.
Sign spacing is equally important. Drivers need enough distance to recognize warnings and respond before reaching the work area.
The MUTCD 11th Edition, Table 6B-1, provides the following recommended minimum spacing for advance warning signs:
| Road Type | Distance A | Distance B | Distance C |
|---|---|---|---|
| Urban, low speed | 100 ft | 100 ft | 100 ft |
| Urban, high speed | 350 ft | 350 ft | 350 ft |
| Rural | 500 ft | 500 ft | 500 ft |
| Expressway or freeway | 1,000 ft | 1,500 ft | 2,640 ft |
Distance A is the space between the transition or restriction and the nearest warning sign. Distance B is the spacing between the nearest and next warning signs, while Distance C is the spacing between the second and third warning signs, moving away from the work zone.
Tapers, buffer spaces, and channelizing devices
A taper is an angled arrangement of cones, drums, or other channelizing devices that guides vehicles out of a closed lane or into a different travel path.
The MUTCD provides formulas for calculating merging taper length (L, in feet) based on the width of the offset (W, in feet) and speed (S, in mph):
45 mph or higher: L = W × S
40 mph or lower: L = W × S² ÷ 60
For example, closing a 12-foot lane on a 55 mph road requires a merging taper of 660 feet. Device spacing within the taper should also follow applicable MUTCD guidance and roadway conditions.
Your plan should also identify:
Longitudinal buffer space: Provides separation between approaching traffic and the work area.
Lateral buffer space: Separates passing vehicles from the work space, where applicable.
Device spacing: Specifies the placement of cones, drums, barricades, and other channelizing devices.
Work space boundaries: Identifies designated areas for construction personnel, vehicles, and equipment.
Buffer spaces must remain clear of workers, parked vehicles, and stored materials so they can serve their intended safety function.
Lane closures, detours, and work hours
When you close a lane or redirect traffic, your plan needs to explain how drivers will navigate the affected area. This includes identifying lane closure locations, temporary traffic shifts, and detour routes.
You'll also need to account for access to nearby homes, businesses, intersections, and public transit routes. Any temporary changes should be clearly marked with appropriate signs.
For example, if you're planning a lane closure on a busy city road, you may need to schedule the work outside peak traffic hours. Check the local transportation authority's restrictions before finalizing your schedule.
Flaggers, AFADs, and protective equipment
Some work zones need trained flaggers and specialized equipment to manage traffic safely. Your plan should show where flaggers will work and where equipment needs to be placed.
For example, if you're closing one lane on a two-way road, you'll need to identify flagger stations, warning signs, and how flaggers will communicate.
Depending on the work zone, automated flagger assistance devices (AFADs) may also be an option. Right Traffic's Guardian SmartFlagger allows trained flaggers to control traffic remotely, reducing their exposure to moving vehicles.
Other equipment may include:
Arrow boards: Guide drivers through certain lane closures.
Portable message signs: Warn drivers about closures and traffic changes.
Truck-mounted attenuators: Help protect crews from certain vehicle impacts.
Temporary barriers: Separate work areas from moving traffic.
The equipment you'll need depends on road conditions, traffic speeds, and project requirements. You can also explore Right Traffic's traffic control rentals to find equipment for your project.
Pedestrian and cyclist routes
If construction affects a sidewalk, crosswalk, or bike lane, your plan should show how pedestrians and cyclists can safely get around the work area.
These arrangements are particularly important in areas with regular foot traffic, such as commercial districts, schools, and residential neighborhoods.
Your plan should address:
Closure signs: Positioned to provide advance notice and guide pedestrians toward alternate routes.
Accessible pathways: Continuous routes with appropriate surfaces, widths, and accessibility features.
Detectable guidance: Measures that help pedestrians with visual impairments navigate temporary routes.
Temporary crossings: Designated crossing locations where existing facilities are unavailable.
Physical separation: Measures that separate pedestrians from construction activities and moving vehicles.
Cyclist accommodations: Alternate routes or temporary arrangements when bicycle facilities are affected.
For example, if sidewalk construction blocks access to a storefront, you may need to provide an accessible temporary route so customers can reach the entrance.
Plan pedestrian and cyclist routes during the initial layout design, alongside vehicle traffic arrangements, rather than adding them later.
Phasing sheets for staged work
Larger construction projects often happen in stages, which means lane closures and traffic patterns may change as work progresses. For example, during a bridge repair, your crew might close the right lane to work on one side of the bridge, then switch the closure to the left lane to repair the other side.
Your plan should show how traffic will be managed during each stage, including lane closures, signs, equipment placement, and temporary pavement markings. It should also explain what needs to change before the next phase begins.
Having a clear layout for each stage helps your crew manage these changes smoothly and avoid conflicting signs or road markings.
General notes, emergency access, and approvals
In addition to layout drawings, your plan should include general notes outlining the requirements and procedures that apply throughout the project.
These notes help establish consistent practices for maintaining traffic control arrangements and responding to unexpected conditions.
Important details may include:
Emergency access: Procedures for allowing emergency vehicles through or around the work zone.
Equipment inspections: Inspection responsibilities and procedures for replacing damaged devices.
Incident response: Steps to follow if a crash, breakdown, or other obstruction affects traffic.
Weather conditions: Adjustments needed when rain, poor visibility, or other conditions affect operations.
Emergency contacts: Names and phone numbers for responsible personnel, including after-hours contacts.
Your plan should also reference the applicable traffic control standards. The federal MUTCD 11th Edition with Revision 1, effective March 5, 2026, provides national standards for traffic control devices. However, states may have their own adopted manuals or supplements.
Before submitting your plan, confirm which requirements apply to your project.
Why is a well-designed traffic control plan important?
A well-designed plan helps you manage traffic safely, reduce disruptions, and keep construction activities organized. Here's how it supports your project:
Worker and public safety: Clear traffic routes, warning signs, and buffer spaces help reduce exposure to moving vehicles.
Traffic movement: Planned lane closures and detours help drivers navigate changing road conditions.
Project coordination: Defined work schedules and equipment locations help your crew set up and maintain traffic control arrangements.
Regulatory compliance: Proper documentation helps you meet applicable requirements and obtain necessary approvals.
In 2024, speeding was a factor in 34% of fatal U.S. work zone crashes. While no plan can eliminate every risk, identifying hazards early helps you put appropriate safety measures in place before work begins.
How can Right Traffic help with traffic control planning?
At Right Traffic, we develop customized traffic control plans based on your project's road conditions, traffic patterns, and safety requirements.
Our traffic control services include:
Site assessment: Reviewing roadway characteristics, traffic conditions, and construction requirements.
Customized MOT design: Developing layouts for lane closures, traffic shifts, and detour arrangements.
Traffic control equipment: Providing appropriate signs, barriers, attenuators, and other devices.
Technology-supported operations: Offering solutions such as Guardian SmartFlagger and Guardian Cone Pro for suitable applications.
Monitoring and adjustments: Supporting changes to traffic control arrangements as site conditions or project phases evolve.
Whether you're managing utility repairs, road maintenance, or a larger construction project, contact Right Traffic to discuss your project and find the right traffic control solution for your worksite.
Frequently asked questions
Why is a traffic control plan important for road construction?
It helps protect workers and road users by establishing safe traffic routes, warning measures, and work zone arrangements. It also supports regulatory compliance and project coordination.
What should be included in a traffic control plan?
A plan typically includes site details, work zone layouts, signs, lane closures, taper dimensions, pedestrian routes, and equipment requirements. Additional details depend on the project's complexity.
Who is responsible for preparing a work zone traffic control plan?
Qualified traffic control designers or engineers typically prepare these plans. Some projects require a licensed professional engineer, depending on local requirements.
Can standard traffic control layouts be used for construction projects?
Yes. Approved standard layouts may be suitable for routine or short-duration work, provided they fit the site conditions and meet local requirements.
When should a traffic control plan be updated?
Review and update your plan whenever lane closures, construction phases, pedestrian routes, or other site conditions change. Significant revisions may require agency approval.
What happens if traffic control arrangements do not match the approved plan?
Setups that don’t match the approved plan can create safety risks and lead to corrective action or work delays. Any changes should go through the applicable approval process.